Villa

Villa Lauresa

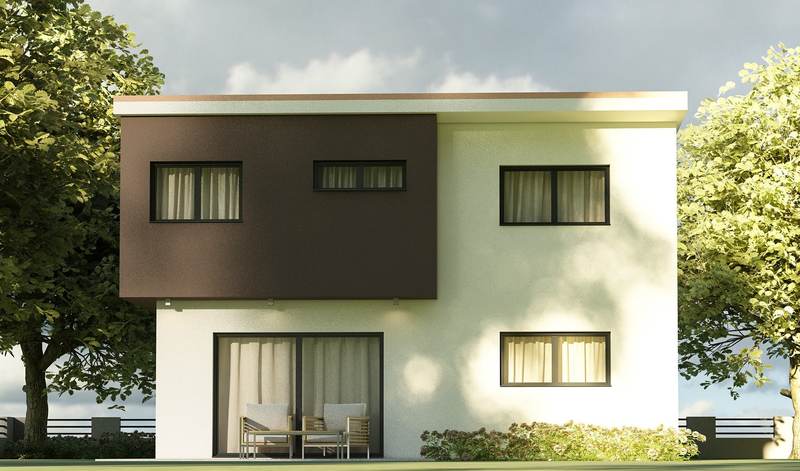
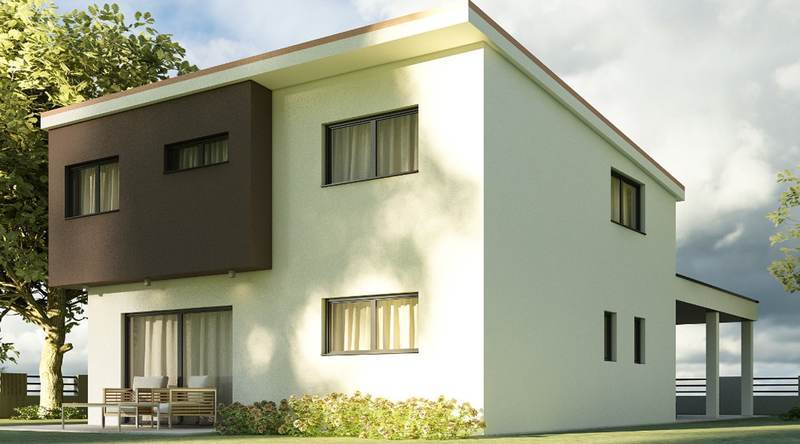
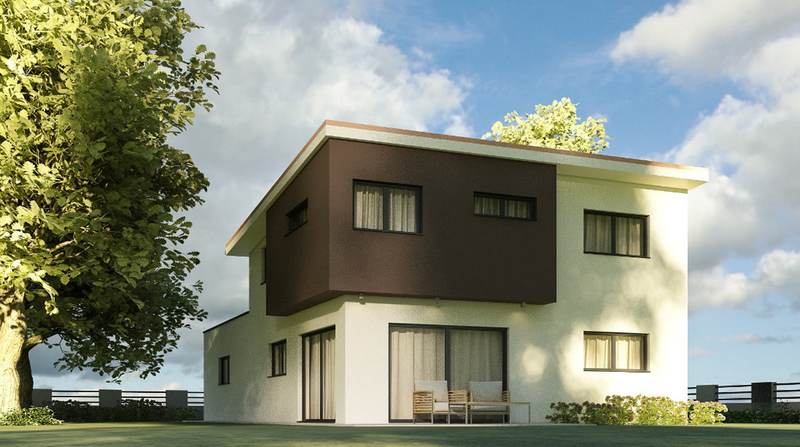
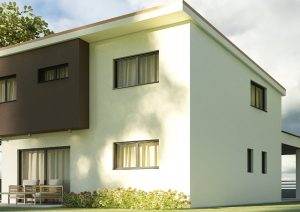
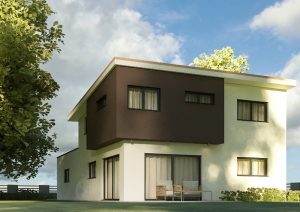
Villa Lauresa — Fertighaus aus Holz von Green House Germany — Foto 1 Villa Lauresa — Fertighaus aus Holz von Green House Germany — Foto 2 Villa Lauresa — Fertighaus aus Holz von Green House Germany — Foto 3 Villa Lauresa — Fertighaus aus Holz von Green House Germany — Foto 4 Villa Lauresa — Fertighaus aus Holz von Green House Germany — Foto 5 Villa Lauresa — Fertighaus aus Holz von Green House Germany — Foto 6
Grundriss

Räume & Flächen

Obergeschoss

Nettofläche: 113.90 m²
Diele13.40 m²
Küche7.30 m²
Living Room/Dining room27.90 m²
WC2.60 m²
Hauswirtschaftsraum4.60 m²
Speisekammer2.60 m²
Workshop14.30 m²
Carport41.20 m²
Diele3.50 m²
Partent’s Room14.80 m²
Zimmer 113.00 m²
Zimmer 210.40 m²
Workplace4.00 m²
Badezimmer8.70 m²
← Vorheriges ProjektVilla Lea Nächstes Projekt →Villa Melisa

Bauen Sie Ihre eigene Villa Lauresa

Nutzen Sie dieses Modell als Ausgangspunkt — wir passen Grundriss, Materialien und jedes Detail an Ihre Wünsche an.